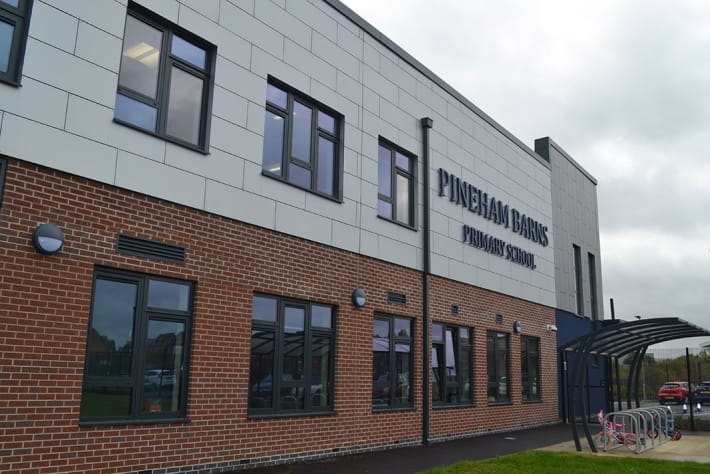
PINEHAM Barns Primary School, designed by GSSArchitecture, celebrated its official opening in Northampton. GSS were commissioned by Lend Lease Consulting, on behalf of Northamptonshire County Council to design a two-form entry primary school and community centre that will eventually offer a total of 420 school places.
The school, part of the Preston Hedge’s Trust, is designed to serve the community members of Pineham Grove residential area, one of the latest housing developments in Northamptonshire.
The development involved the provision of 15 classrooms and three double-height halls, two of which can be combined to create one large activities hall. The GSS team thought carefully to develop a solution that offers a series of spaces, of varying size, to facilitate personalised learning and inspire the best possible student experience. Large glazed areas and external playgrounds provide excellent views to the surrounding landscape, including Upton Country Park.
Careful consideration was taken to achieve maximum thermal and acoustic performance with robust and quality aesthetic. The building is positioned to provide a ‘gateway’ building into the residential scheme, therefore a distinctive and vibrant façade plays an important role on the site.
Tom Jagger, Associate at GSSArchitecture said: “We are pleased to have been able to work with Northamptonshire County Council and the wider community to deliver Pineham Barns ahead of schedule ready for pupils to have started school in an inspiring new learning environment this September.”
The project was constructed by Farrans.
To complement GSSArchitecture’s already significant list of school and educational projects across the UK, the Royal Latin School in Buckinghamshire recently opened its revitalised Rotherfield Sixth Form Centre in which GSS designed a modern, flexible working environment for over 400 students. The Sixth Form is located within a 19th Century building at the centre of the campus that allowed the design to combine the traditional building with a contemporary extension.
The opening of the new Faculty of Social Sciences at Oakham School in September marked another successful project completion for GSSArchitecture. The building forms part of the second phase of a major development of the school to provide inspiring and cutting edge facilities for all pupils.
For more information about GSSArchitecture and its recent projects visit www.gssarchitecture.com